













Address
1240 Whittier Drive, East Lansing, MI
Price
$ 340,000
Property Attributes
- MLS#298853
- TypeSingle Family
- Listing Status Pending
- MunicipalityEast Lansing City
- CountyIngham
- CityEast Lansing
- AreaEast Lansing City
- NeighborhoodShaw Estate
- Zip48823
- StyleRanch
- Year Built1967
- Taxes$ 7294
- Price$ 340,000
- Bedrooms5
- Full Bathrooms3
- Half Bathrooms1
- Sqr Footage4128
- Lot Size0.27 Acres
Data Source:
Greater Lansing AOR (GLMLS)
Property Description
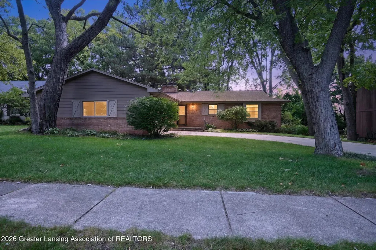
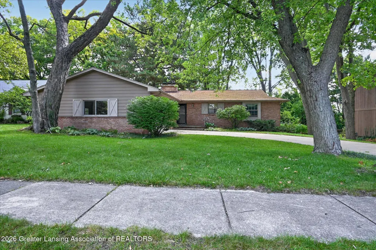
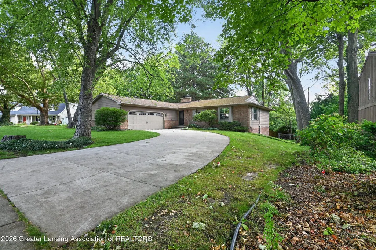
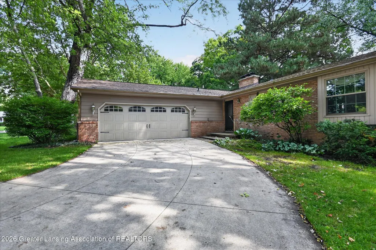
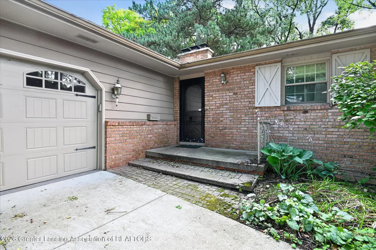
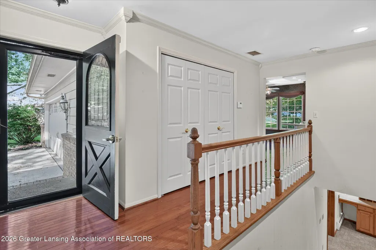
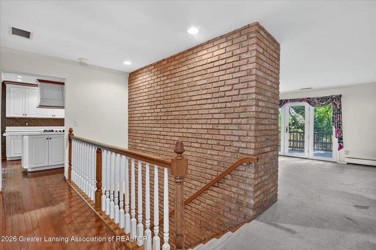
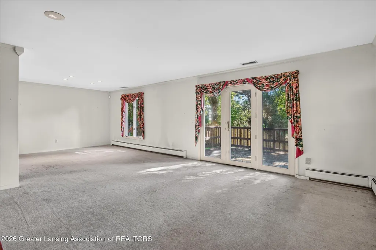
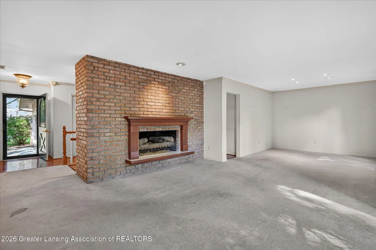
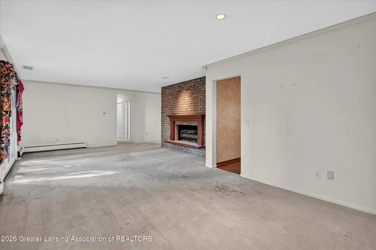
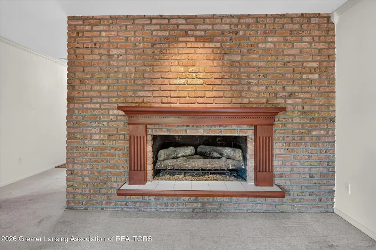
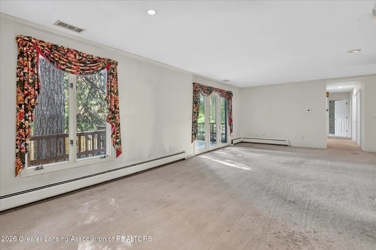
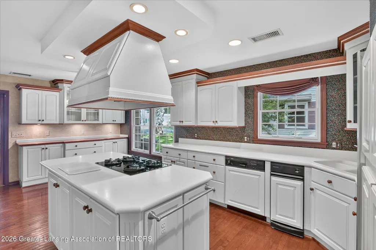
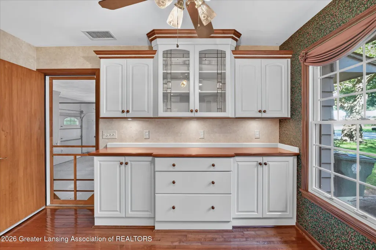
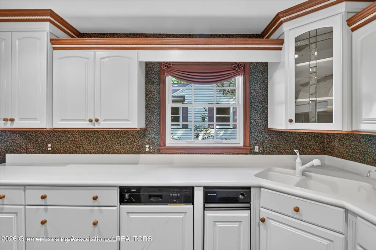
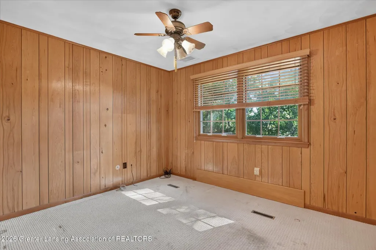
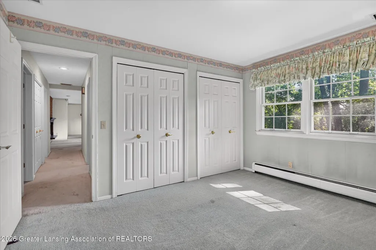
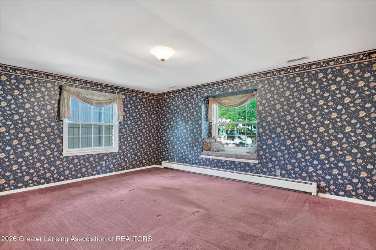
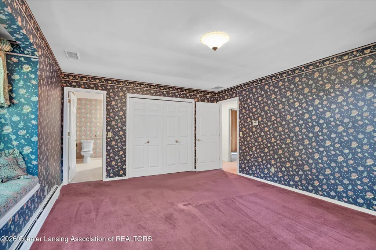
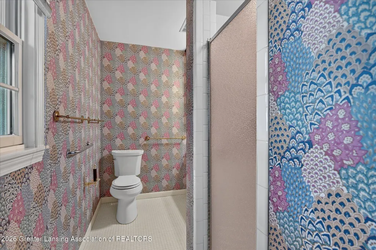
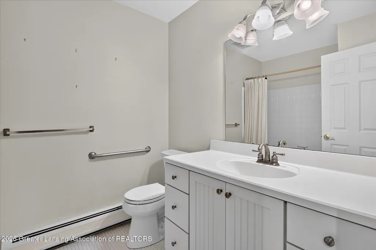
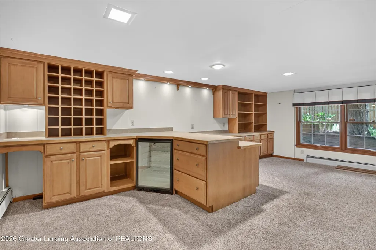
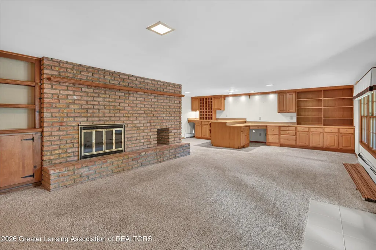
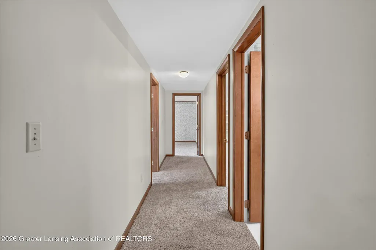
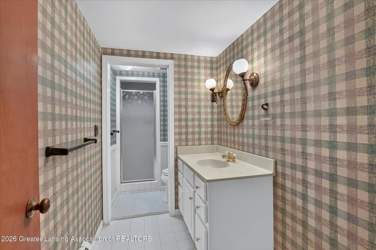
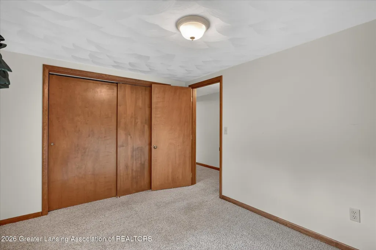
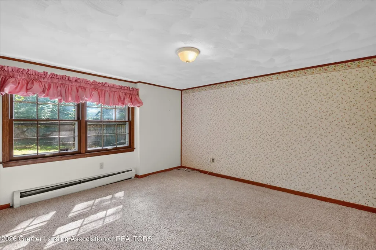
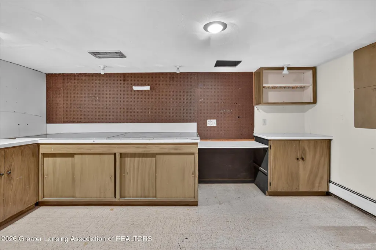
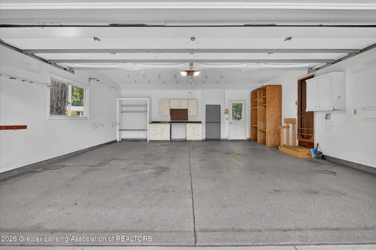
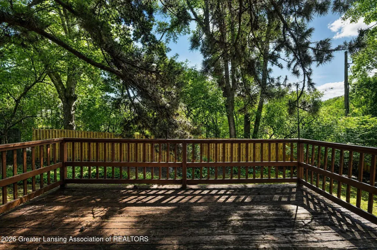
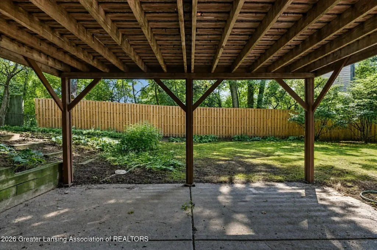
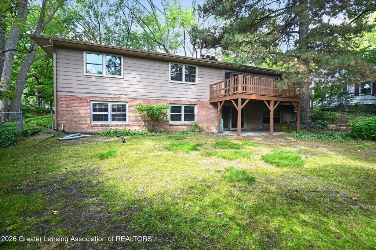
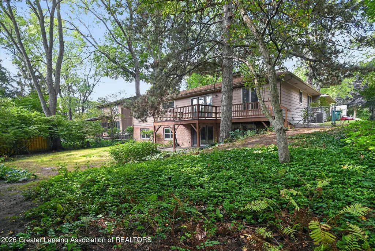
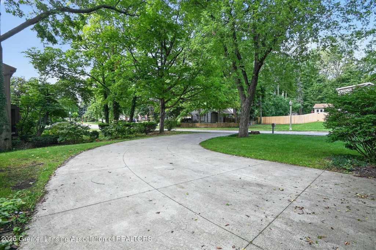
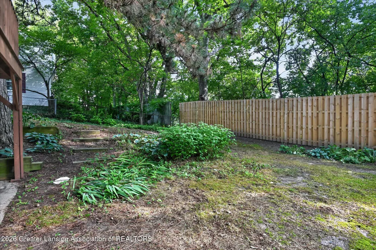
Welcome to a truly distinctive custom-built L-shaped brick ranch in the highly desirable Shaw Estates neighborhood of East Lansing. With exceptional space, timeless curb appeal, and a long list of thoughtful custom features, this walkout home offers the kind of character and flexibility that is hard to find in today's cookie-cutter construction. The heart of the home is the beautifully updated custom kitchen by McDaniels, featuring a SubZero refrigerator, solid surface countertops, abundant cabinetry, and an impressive amount of storage. The inviting living room features a brick fireplace and direct access to the deck, where you can enjoy peaceful views overlooking the private yard. The main level offers three bedrooms, including an oversized pri mary suite with a charming bay window and attached full bath. An additional full bath, convenient mainfloor laundry, and half bath add to the functionality of the space. The generous layout provides plenty of room for everyday living as well as entertaining. The finished walkout lower level expands the living space considerably, offering two additional bedrooms, a full bath, built-in office and desk space, and a comfortable bar complete with wine refrigerator and additional storage. From the lower level, step directly onto the patio and into the private backyard; a wonderful setting for relaxing, gathering, or enjoying the outdoors. Storage is abundant throughout the home, making it easy to accommodate everything from everyday essentials to hobbies and seasonal items. While the home could benefit from a little TLC and some personal touches, it has been exceptionally well cared for and includes important updates such as a newer roof and gutters and a basement waterproofing system. With its spacious floor plan, five bedrooms, multiple living areas, private yard, walkout design, excellent East Lansing location, and abundance of custom details, this is a home with tremendous potential and personality. If you're looking for something with character, space, and features you simply don't find in a typical ranch, this Shaw Estates gem is worth a closer look.
| Price History | |
|---|---|
| 8/28/2026 | Listed $340,000 |
General Features
| Sewer | Public Sewer |
|---|---|
| Heating | Heat Pump,Natural Gas |
| Cooling | Central Air |
| Roof | Shingle |
| Appliances | Dishwasher,Gas Cooktop,Microwave,Oven,Refrigerator,Washer/Dryer |
| Garage Spaces | 2.5 |
| Patio/Porch Features | Deck,Patio |
| Architectural Style | Ranch |
| Construction Materials | Brick,Vinyl Siding |
| Year Built | 1967 |
| Township | East Lansing City |
| Levels | One |
| Property Subtype | Single Family Residence |
| Tax Year | 2025 |
| County | Ingham |
| New Construction | No |
| Property Type | Residential |
| Attached Garage | false |
| Subdivision Name | Shaw Estate |
| Garage Y/N | No |
| Total Rooms | 10 |
| Full Baths | 3 |
| Status | Pending |
| Directions | W Saginaw St North to Harrison West to Longfellow Dr North to Whittier |
| City | East Lansing |
| Senior Community Y/N | No |
| High School District | East Lansing |
| Zoning Description | Zoning |
| Lot Size Units | Acres |
| Lot Size Square Feet | 11891.88 |
| Carport Y/N | No |
| Land Lease Y/N | No |
| Tax Annual Amount | 7294.64 |
| Home Warranty Y/N | No |
| Lease Renewal Y/N | No |
| Lease Considered Y/N | No |
| Rent Control Y/N | No |
| Standard Status | Pending |
| MobileHomeRemainsYN | No |
| Legal Description | LOT 2 SHAW ESTATES |
Interior Features
| Interior Amenities | Bookcases,Built-in Features,Ceiling Fan(s),Eat-in Kitchen,Entrance Foyer,High Speed Internet,Kitchen Island,Pantry,Primary Downstairs,Recessed Lighting |
|---|---|
| Basement | Daylight,Finished,Full,Walk-Out Access |
| Flooring | Carpet,Hardwood,Tile |
| Fireplace Features | Basement,Living Room |
| Basement (Y/N) | No |
| Air Conditioning Y/N | true |
| Heating Y/N | true |
| Fireplace Y/N | true |
| Above Grade Finished Area | 2064 |
| Half Baths | 1 |
| Laundry Features | Laundry Room,Main Level |
| Total Bedrooms | 5 |
| Below Grade Finished Area | 1536 |
| Total Baths | 4 |
Exterior Features
| Fencing | Back Yard,Privacy |
|---|---|
| Parking Features | Garage,Garage Door Opener |
| Lot Features | Many Trees |
| Water Source | Public |
| Lot Size Area | 0.27 |
| Spa | No |
| Building Area Total | 4128 |
| Lot Dimensions | 86.22x138 |
| Lot Size Acres | 0.27 |
| Waterfront Y/N | No |
| Foundation Area | 2064 |
| Crops Included Y/N | No |
| Horse Y/N | No |
| Irrigation Water Rights Y/N | No |
Amenities
- Foreclosure
- Views
- Short Sale
- New Construction
- Adult 55+
- Lease To Own
- No HOA Fees
- Furnished
- Primary On Main
- Air Conditioning
- Seller Finance
- Green
- Fixer Upper
- Horse
- Golf
- Fireplace
- Deck
- Garage
- Basement
- Pool
Property vs Single Family Average in 48823
Price
Taxes
Year Built
 Listing information is provided by Participants of the MichRIC MLS. IDX information is provided exclusively for personal, non-commercial use, and may not be used for any purpose other than to identify prospective properties consumers may be interested in purchasing. Information deemed reliable but not guaranteed. ©: MichRIC MLS. Last Update September 21, 2026 5:07 PM UTC
 Greater Lansing Association of Realtors® (GLAR) All information deemed reliable but not guaranteed. All properties are subject to prior sale, change or withdrawal. Neither listing broker(s) or information provider(s) shall be responsible for any typographical errors, misinformation, misprints and shall be held totally harmless. Listing(s) information is provided for consumer's personal, non-commercial use and may not be used for any purpose other than to identify prospective properties consumers
